

Enter
Hill House / 2
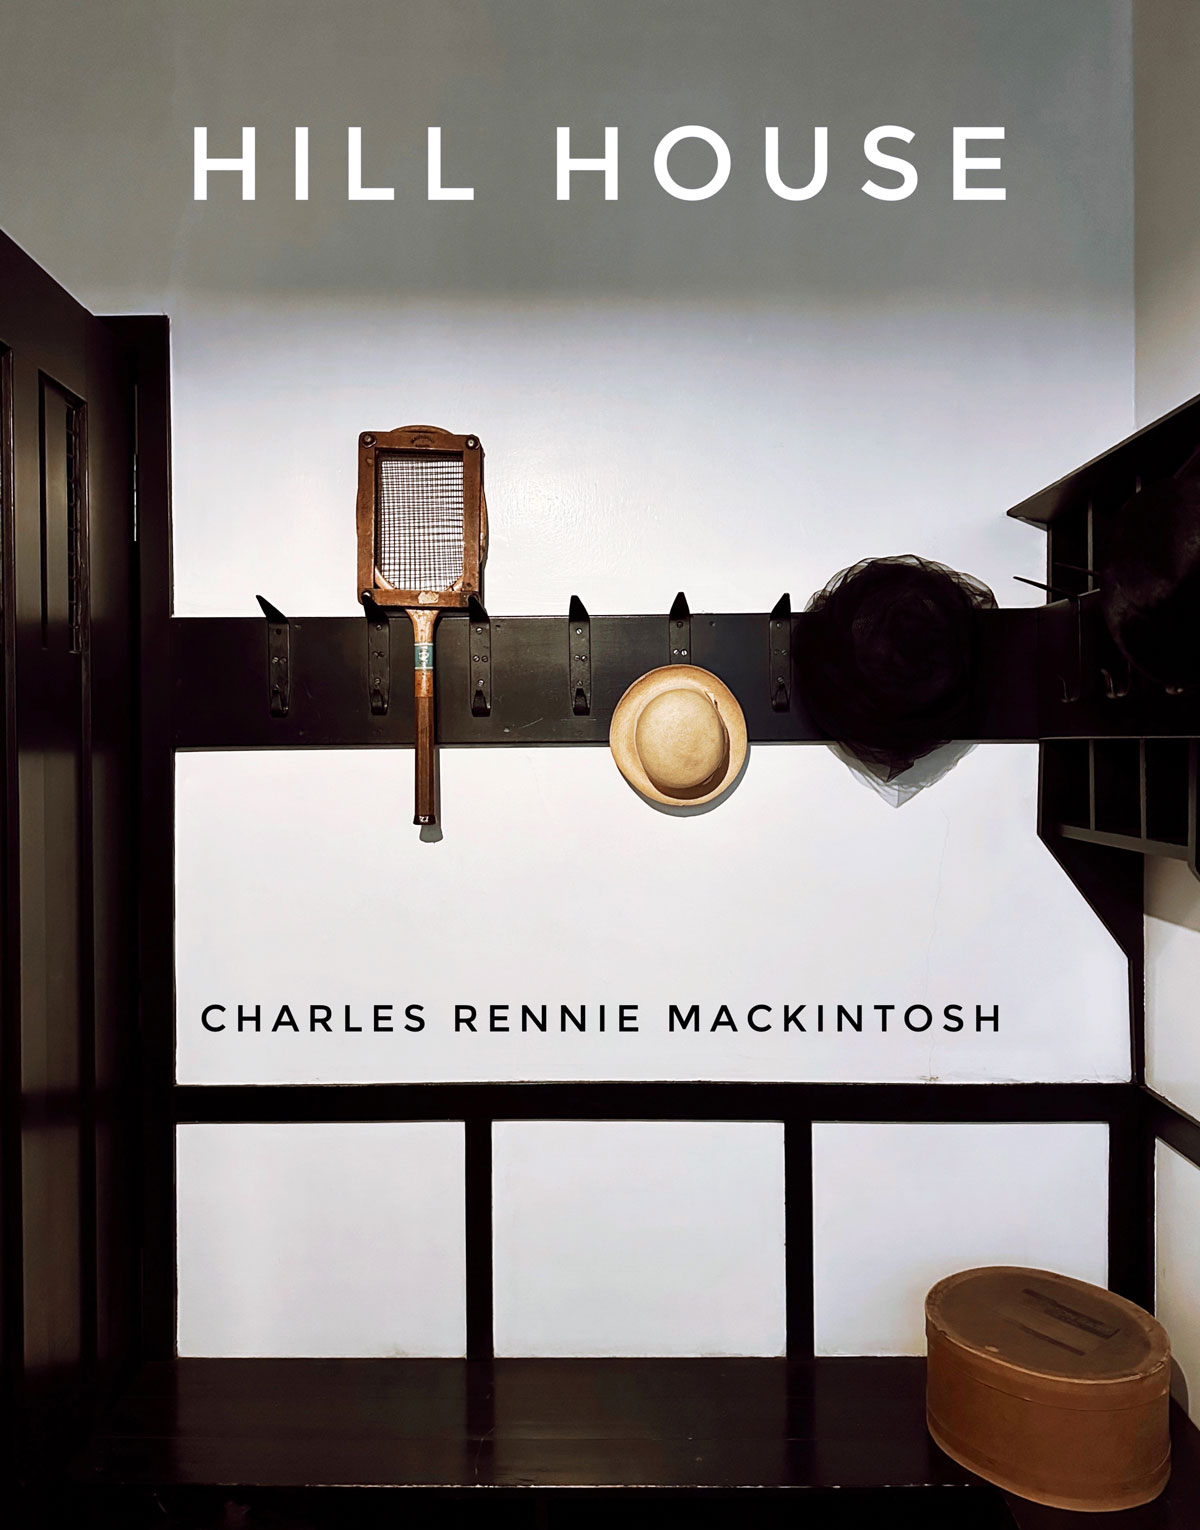
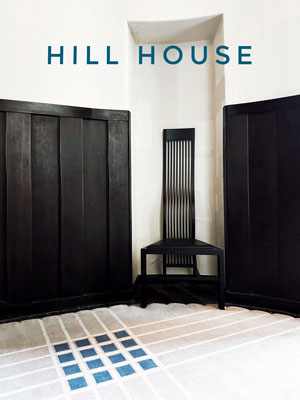
“A strong Japanese design influence in colour, minimalism and uniformity prevails, along with a zen-like calm.”
When designing the Hill House, Charles Rennie Mackintosh approached it as an artist, telling a story, with a narrative so complete and so compelling, visitors today are blown away by the world he created – and rightly so. Yet he also challenged the notion of what a house is, creating a building and home that was completely functional as well as a sophisticated work of art.
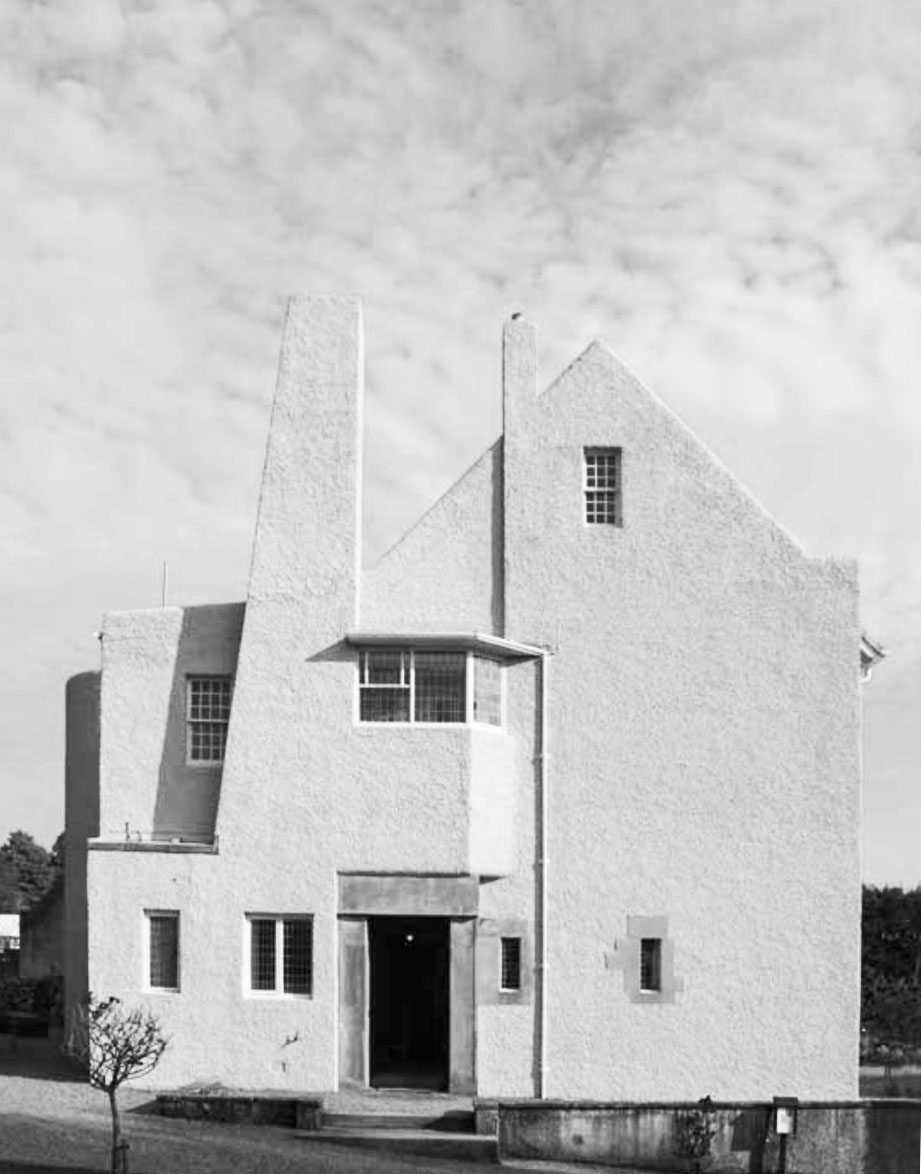
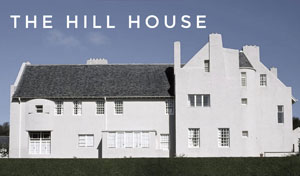
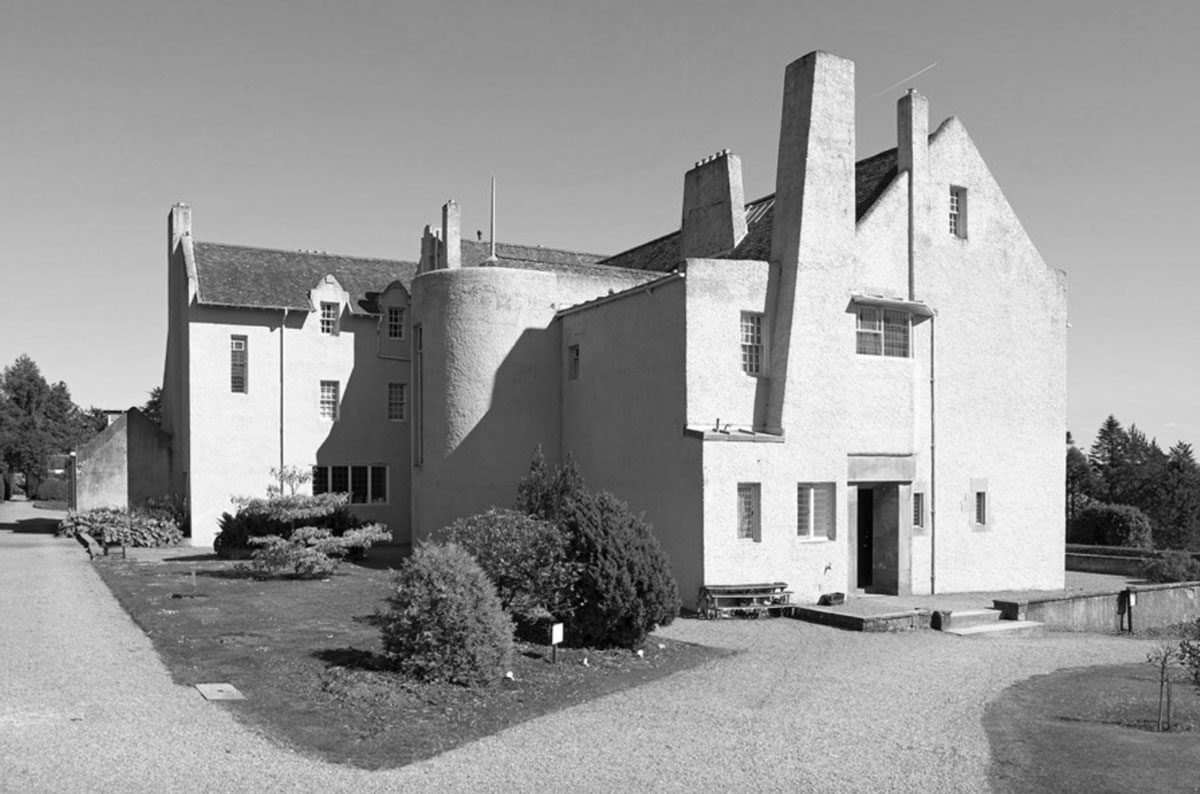
The outside of the house he stripped back, brave and bold, with angular towering chimneys, and inset frameless windows; and he took architectural cues from the traditional Scottish castle vernacular, using soaring plain walls and the inclusion of a turret. And the front door; well, it’s almost Stonehenge in its brutalist use of three chunks of stone arranged as uprights and a lintel. Mackintosh relished the shock of the new. “How absurd it is to see modern buildings made in imitation of Greek temples!” he inveighed in1893. “We must clothe modern ideas in modern dress.” Inside, the house broke many more design rules with its unfussy modern appearance, and as soon as you enter you’re embraced by his powerful vision, spellbound – yet, equally, you feel right at home.
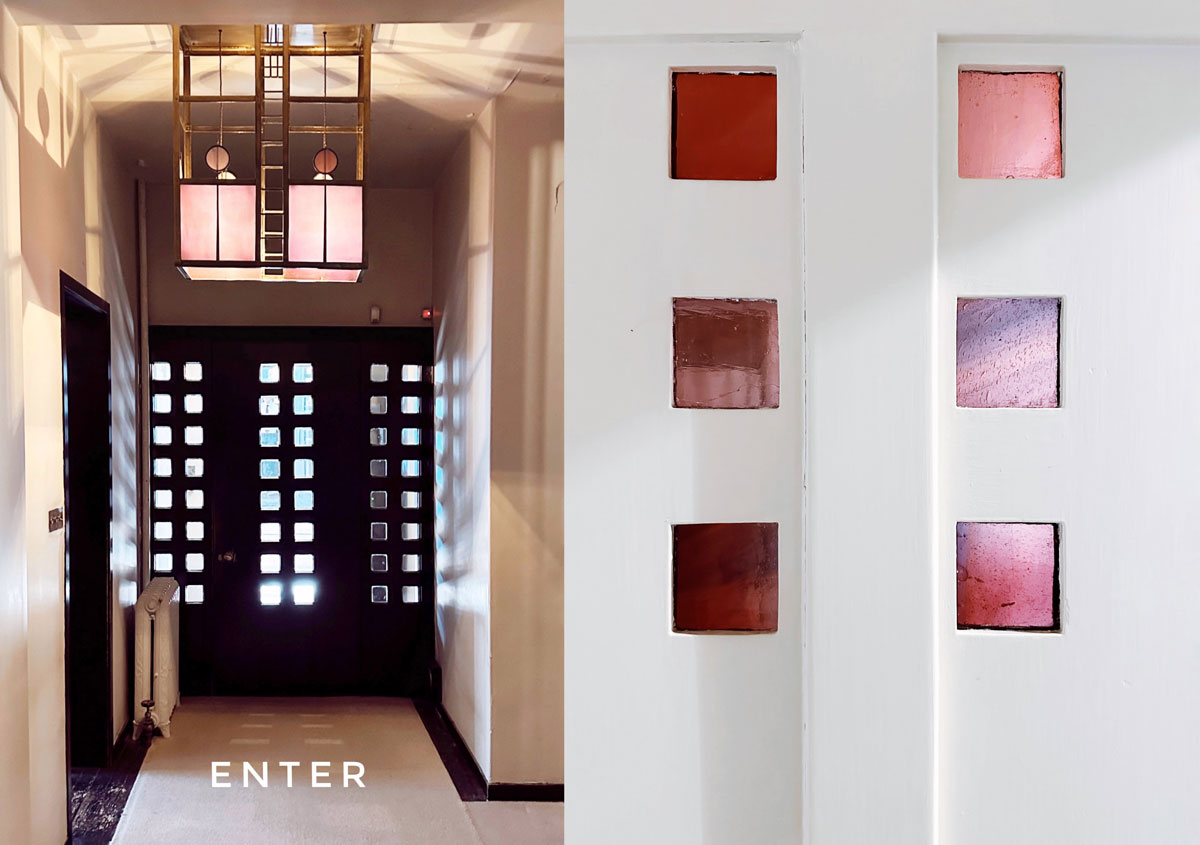
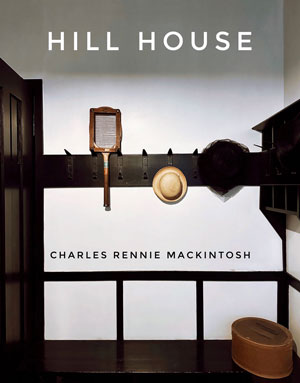
All is quiet; a tea tray set; carpets hoovered; garden blooms picked and awaiting a vase; yet there’s no one here – as if the family must have popped down to the coast for the afternoon. Just the hallway clock ticks, marking time – as it has done, and for a century now, since Mackintosh passed on. It’s like taking an intimate peak around someone’s home, uninvited.
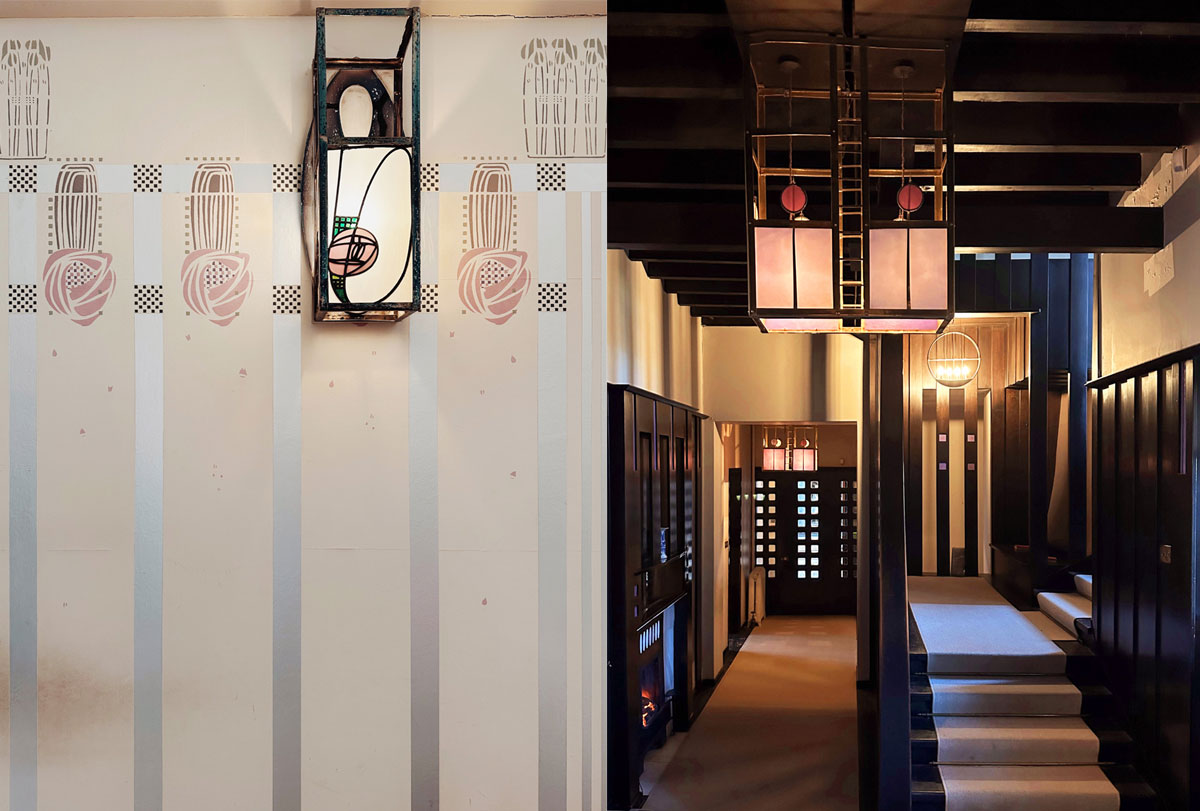
Hill House was Mackintosh’s opportunity to express his vision of a ‘home for the future’, designing a building with a shockingly plain exterior to contrast with an extraordinary jewel-like interior. His signature use of the square as a design motif starts at the front door, and prevails throughout; along with Margaret Mackintosh’s stylized rose designs that were applied to lights, wallpaper, fabrics and bedroom furniture – so bringing the garden in. So simple, so brilliant – so modern.
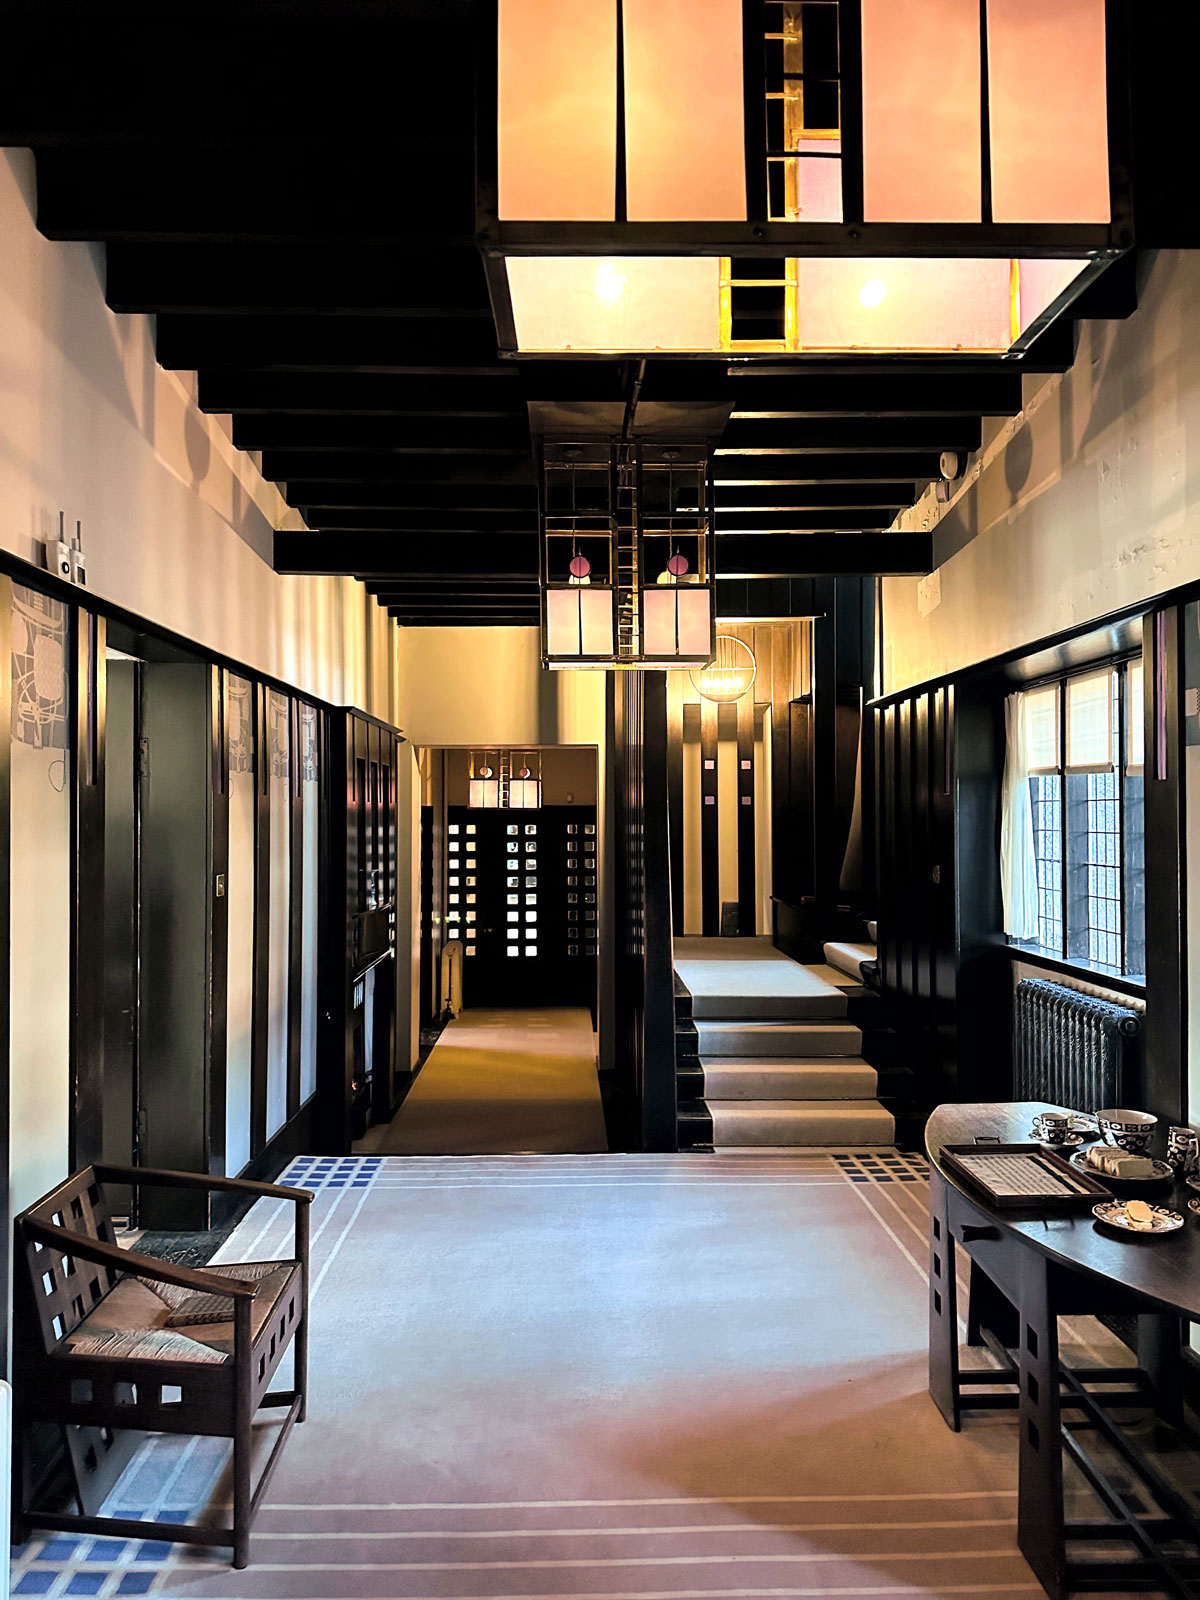
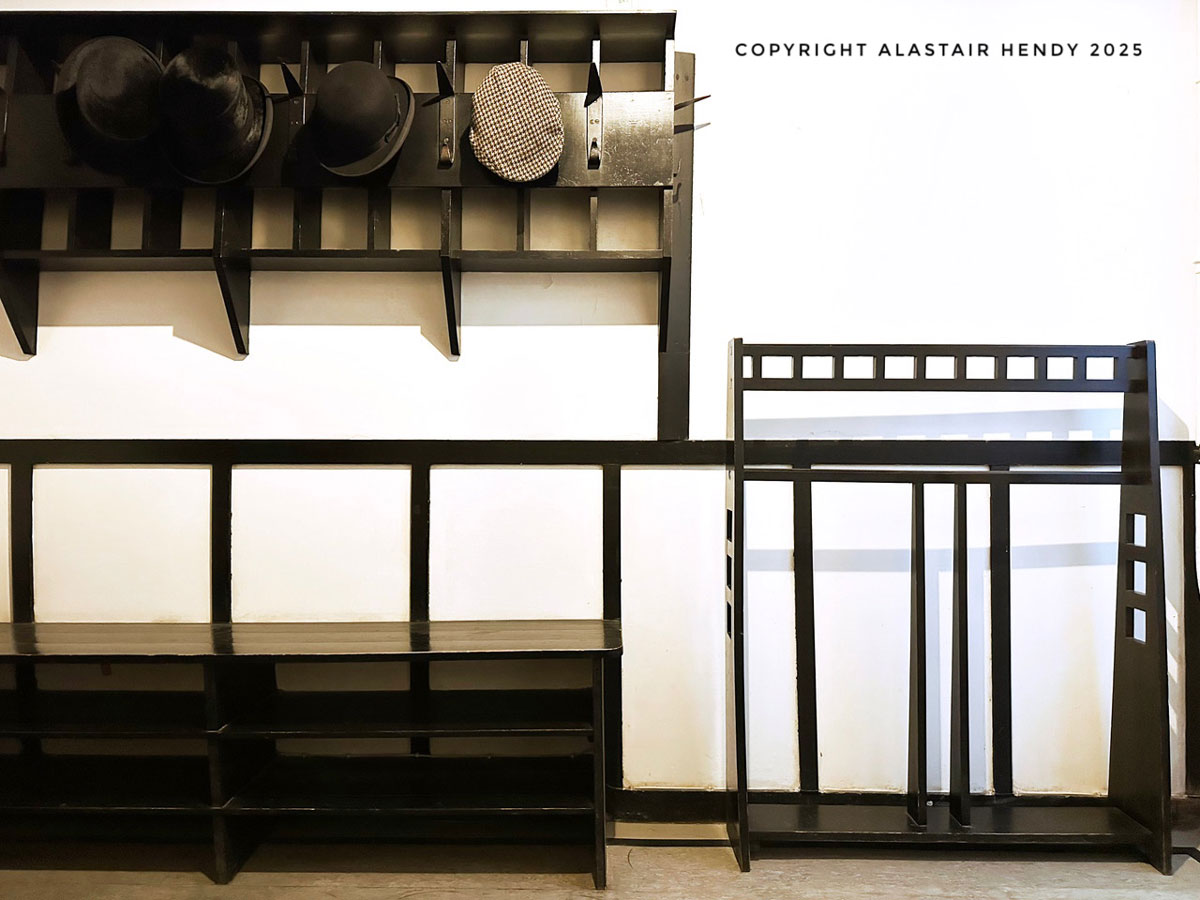
In contrast to the light airiness of the living areas, the entrance hallway is brooding, dark and womb-like, and an Arts and Crafts Japanese aesthetic has been applied to the panelling, exposed ceiling joists and in the use of split-level floors. A beautiful wall divider between the entrance and the base of the stairs, constructed of floor-to-ceiling open parallel timbers, retains the feeling of spaciousness, yet adds privacy, along with luxuriousness, and feels like a design motif of today – yet here’s Mackintosh dreaming it up 125 years ago. A strong Japanese design influence in colour, minimalism and uniformity prevails, along with a zen-like calm.
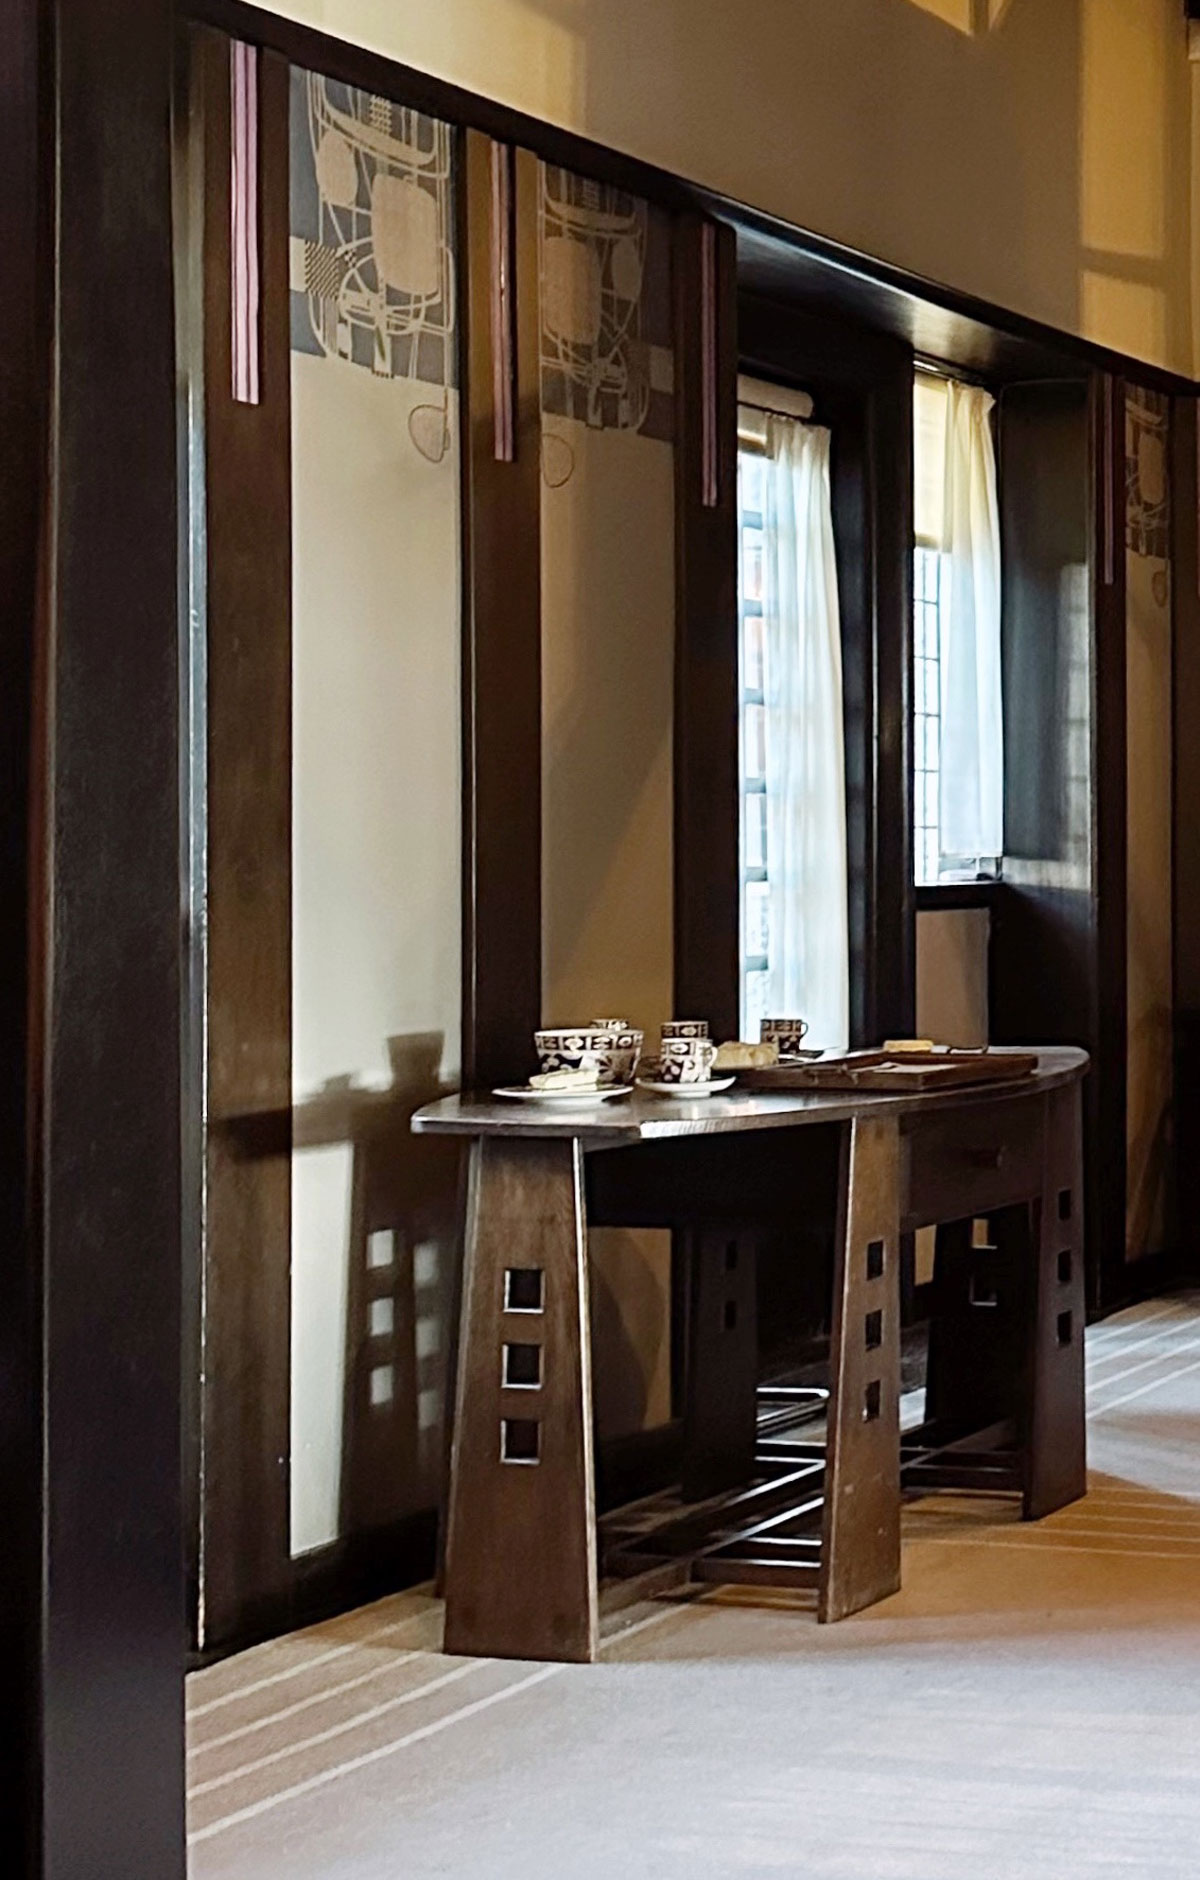
The hall was designed to be a room in itself, and was frequently used by the Blackie family for entertaining and high teas, and a charming Arts & Crafts oak table with rush seated chairs designed by Mackintosh is set with a tea tray, in readiness for such an occasion. The Blackies took tea all over the house; Anna Blackie often entertaining her close girlfriends in her beautiful all-white bedroom.
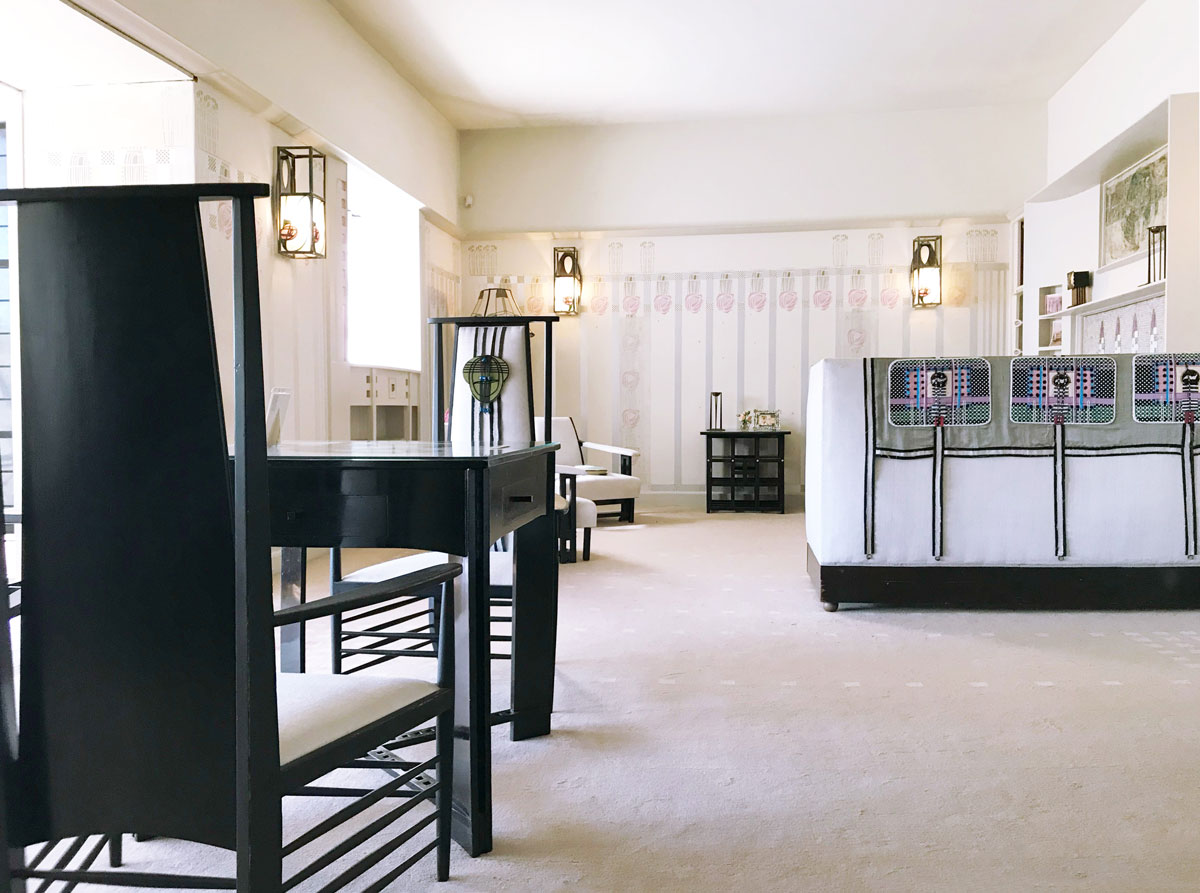
In the light and airy living room Mackintosh excels in his ability to combine the masculinity of black and white, and geometrics, with the femininity of restrained art nouveau line, all carefully punctuated with blossomy pinks and dusky lilacs – a palette used in the glass insertions in the panelling, doors and lighting, and in the fabrics and wallpaper.
The exterior of Hill House is of asymmetrical design. Mackintosh was influenced by Victorian architect Pugin’s design principles, where the exterior contour of a building evolves from the interior planning. A working from the inside, out, which Walter Blackie also very much agreed upon, Mackintosh then tailoring the layout to suit the Blackies’ routines.
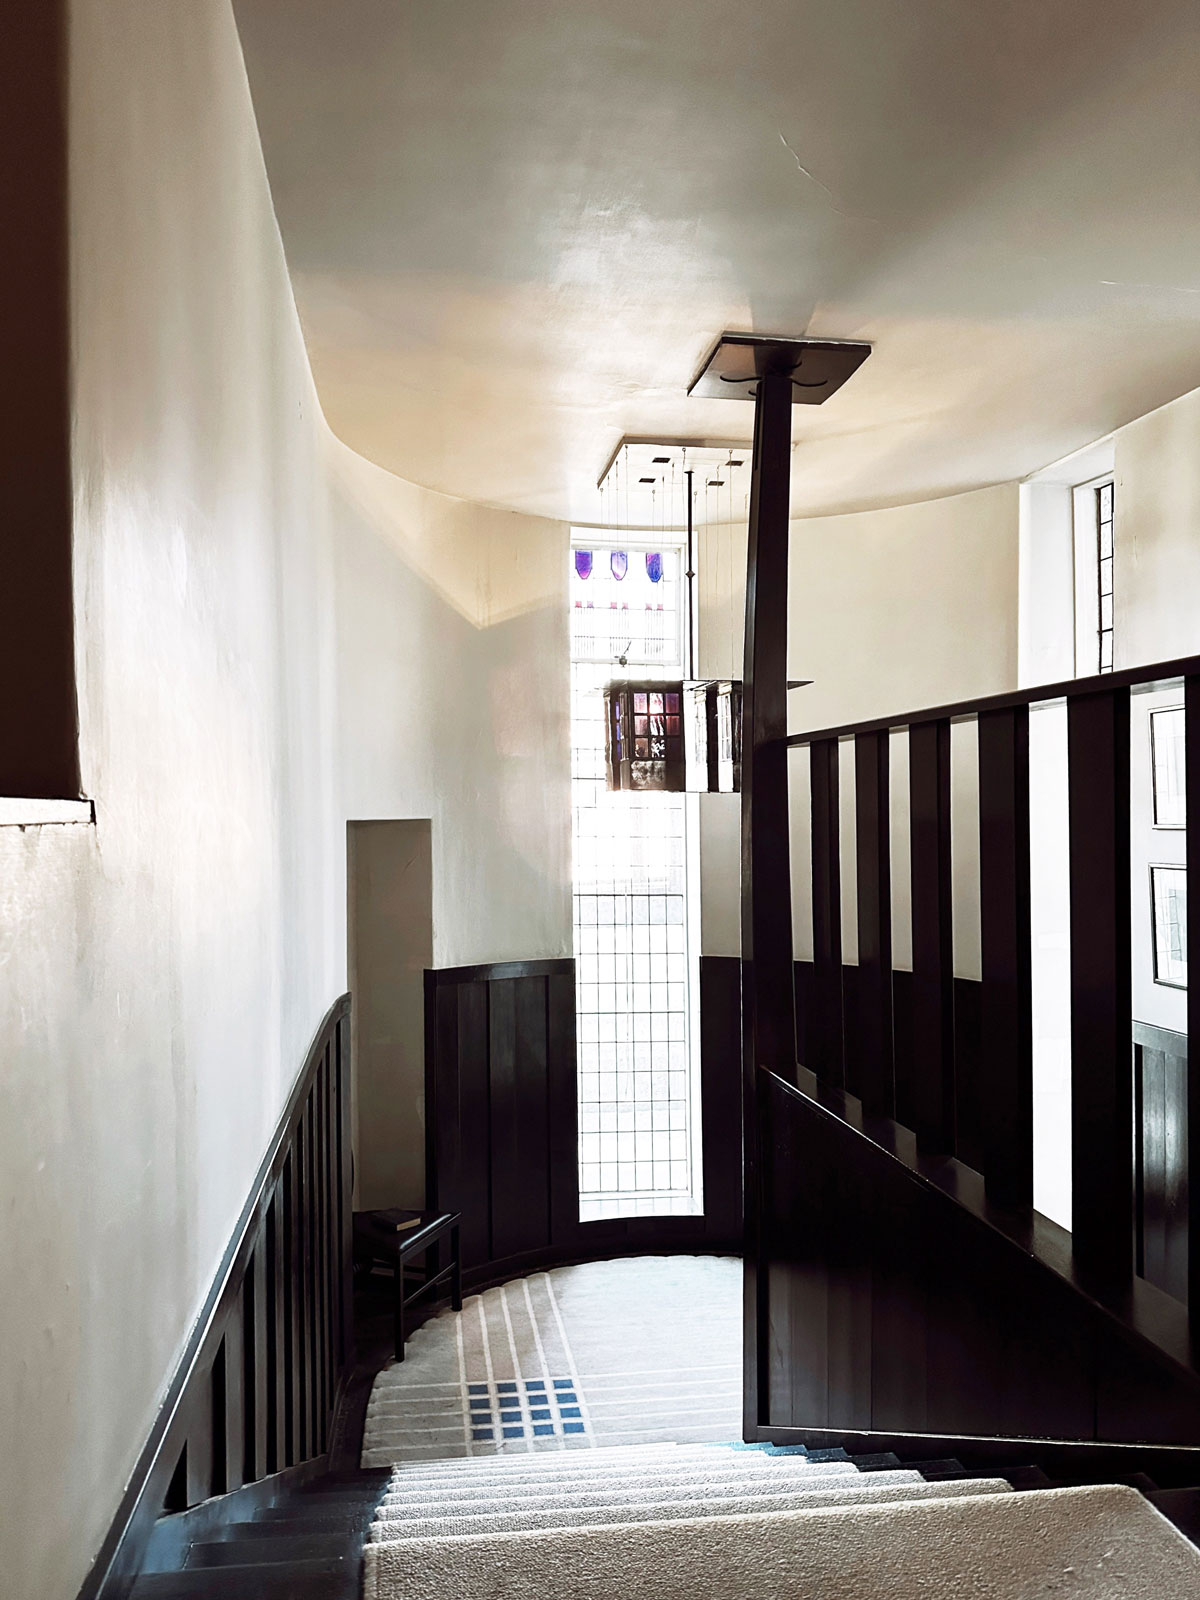
Blackie later recalled, “Not until we had decided on these inside arrangements did he submit drawings of the elevations.” The house’s grand sweeping staircase being a case in point: it has its own wing, projecting outside the body of the house, and the curve of its wall mirrors the turn on the stairs. The outside wall also extends above its roof, so the roof appears flat – a sure hint of 1930s modernism to come.
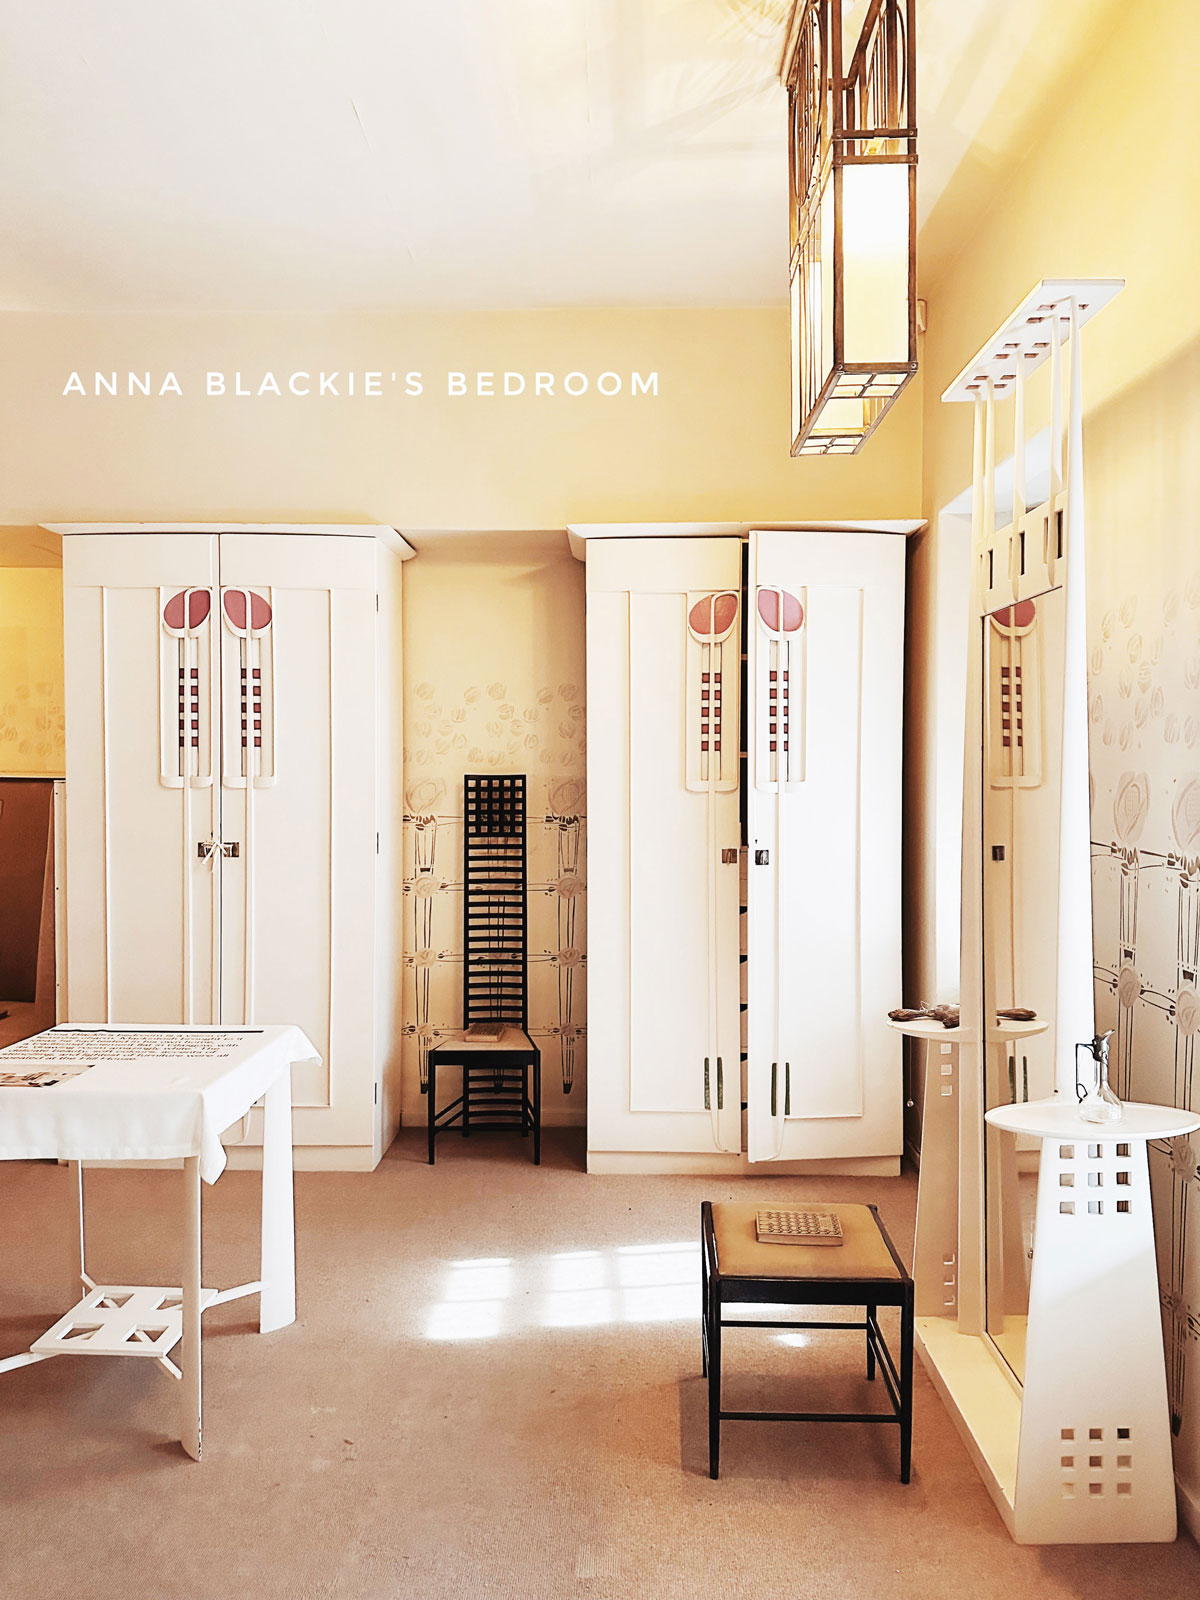
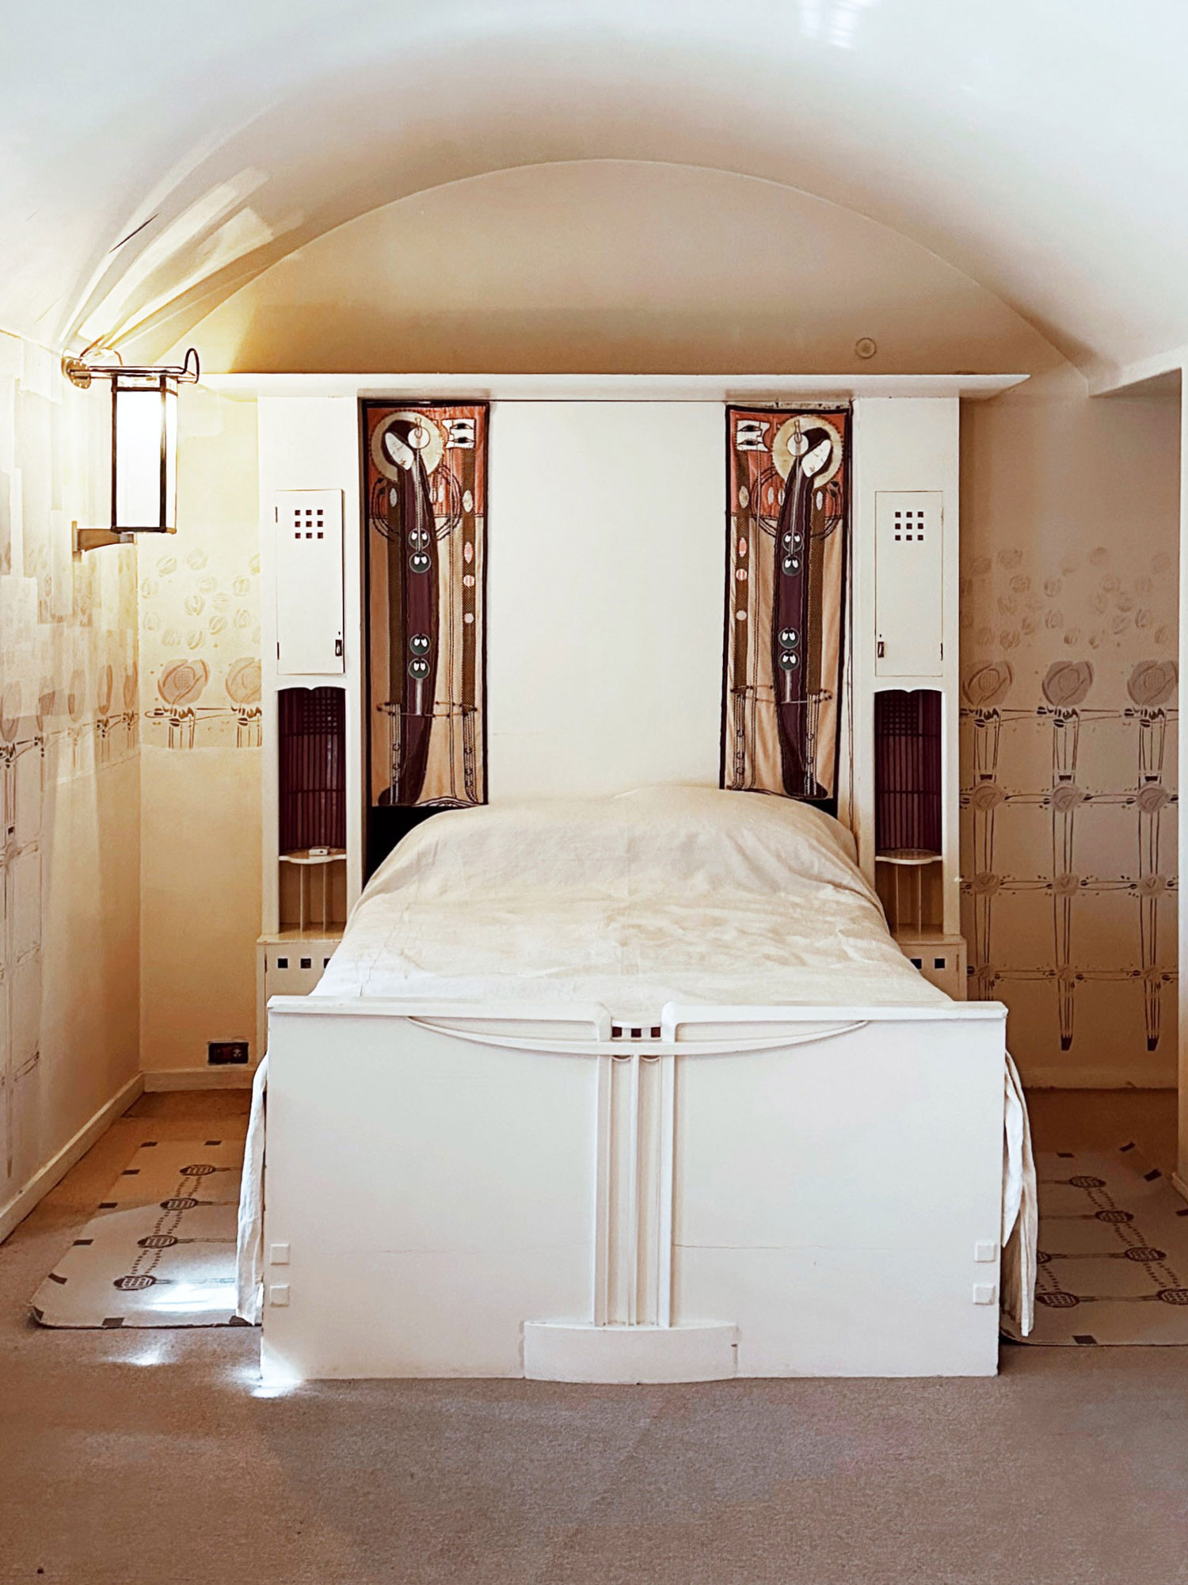
Upstairs is Mac and Margaret’s collaborative triumph: the famous Anna Blackie’s white bedroom. Voluptuous, yet monastic, with its altar-like embroidered hanging panels depicting mythical syrens flanking the bed, it is a haven and church to the Mackintoshes all-encompassing holistic design principles. The ivory-white ethereal furniture and walls were ground-breaking – and an all-white palette had not been used in Edwardian domestic interiors, or indeed ever before.
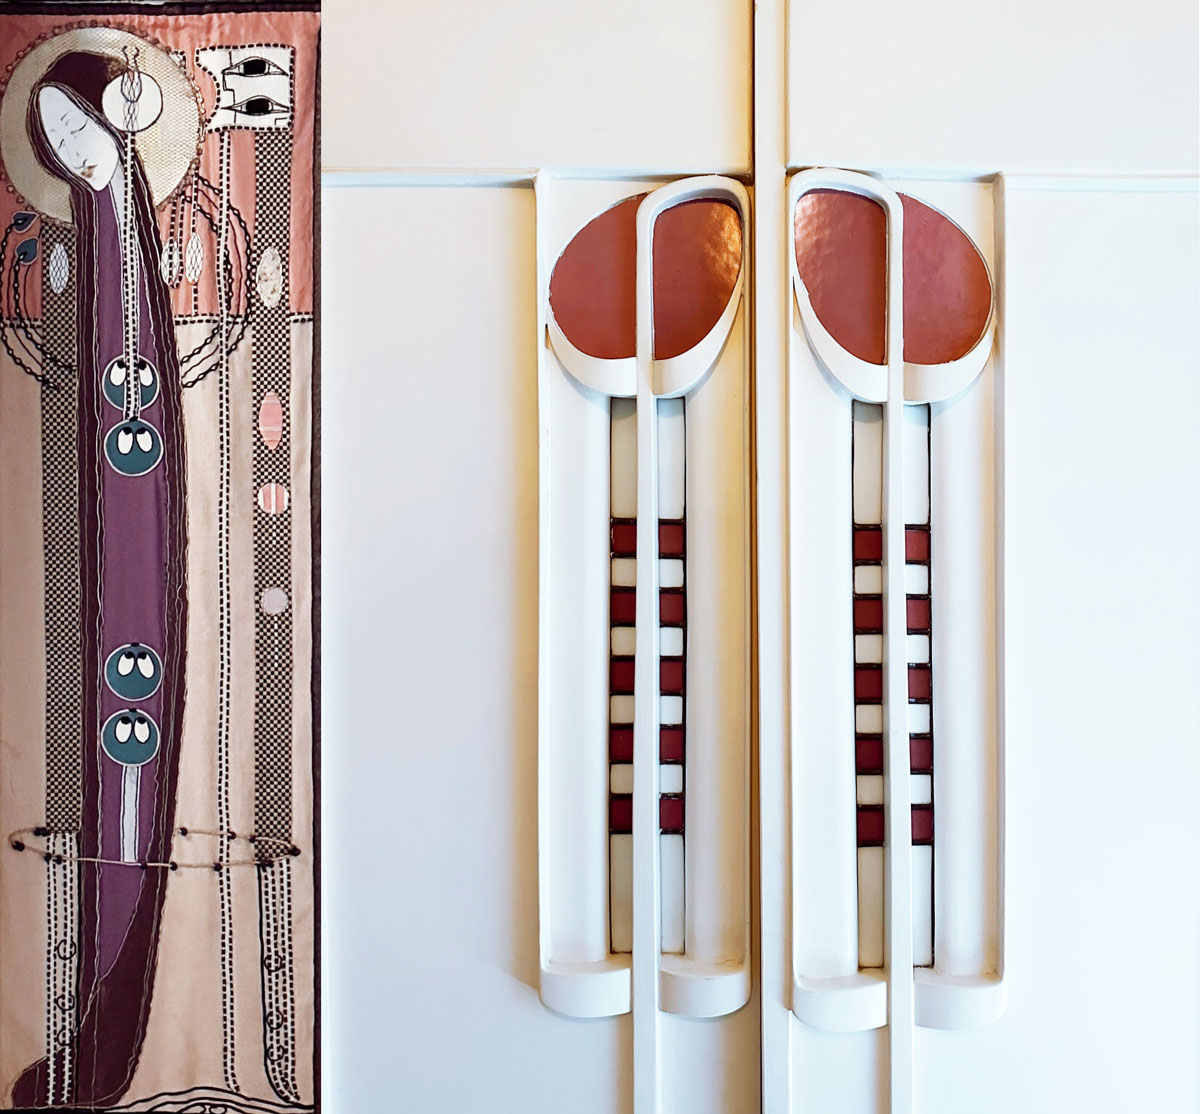
The Mackintoshes brought to it design ideas and the white-on-white theme that they’d applied to their own home, a tenement flat in Glasgow; and the room also bears similarities with the upstairs dining area of The Willow Tea Rooms, Glasgow, that Mackintosh designed in 1903 – at the same time he was working on Hill House. “I have some modest talent, yet Margaret is a genius” said Mackintosh of his wife.
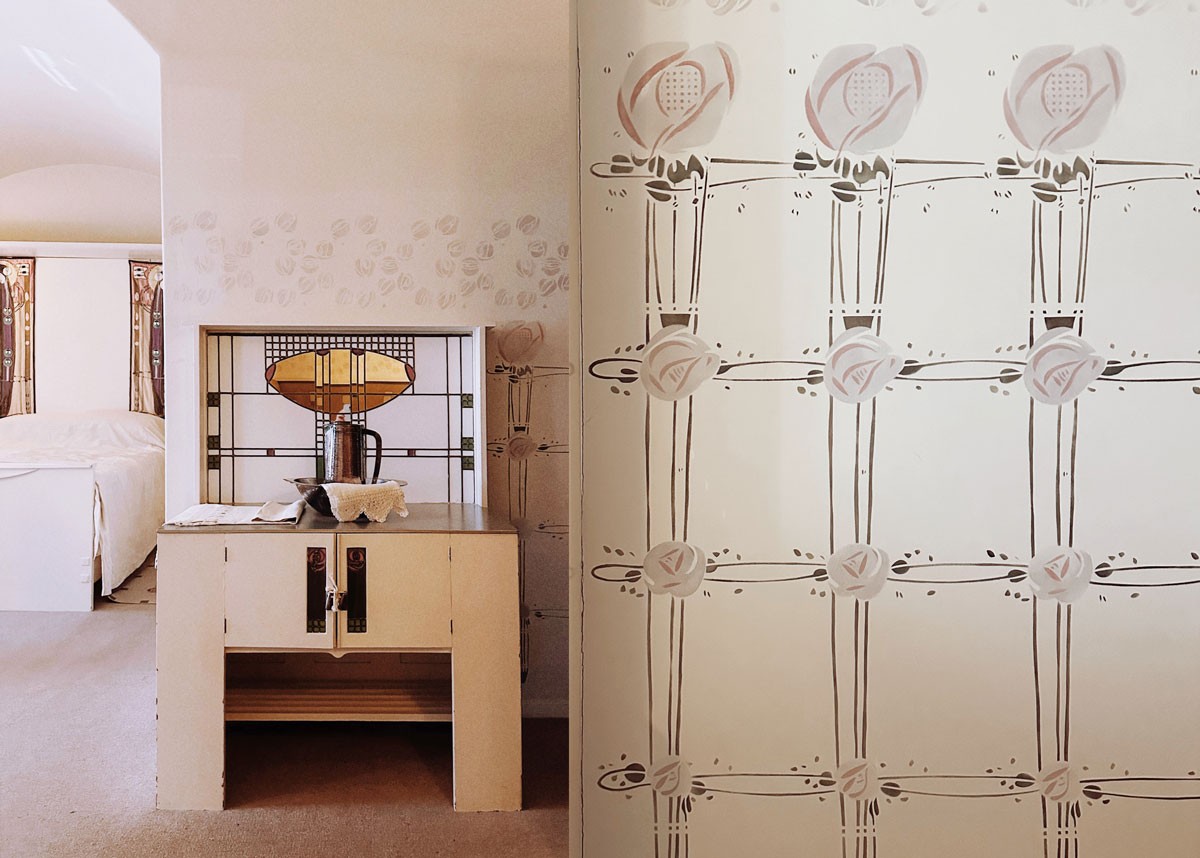
The delicate beauty, dreamy colours, illustrative accents of stencilling, and lightest of furniture – organic and sinuous, yet restrained, unlike the lily-pad line of Art Nouveau – were also repeated in the Hill House drawing room and other bedrooms.
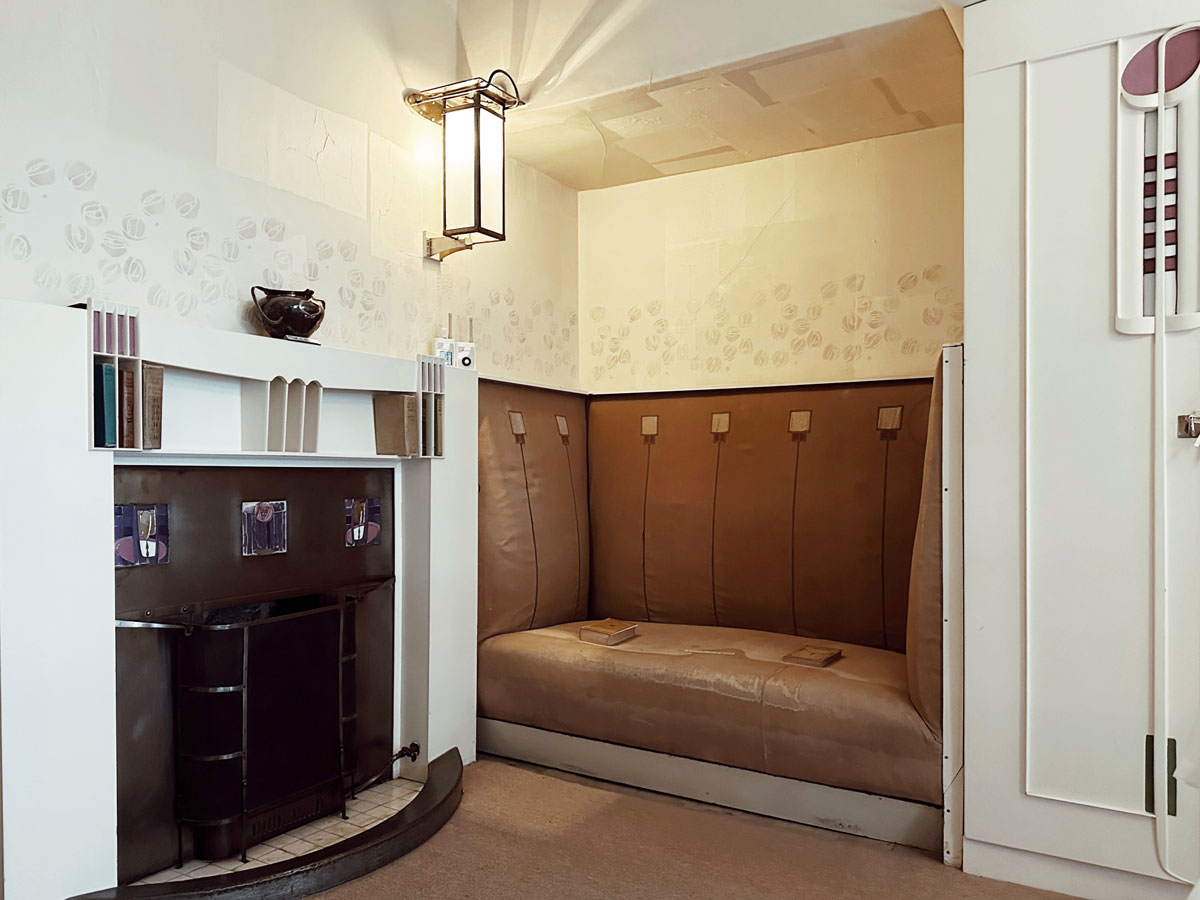
‘Here is the house’ said Mackintosh to Walter Blackie on completion of the Hill House. ‘It is not an Italian villa, an English mansion house, a Swiss chalet, or a Scotch castle. It is a Dwelling House.’ Yet, The Hill House is so much, much more. It is Mackintosh’s gesamtkunstwerk, a complete and total masterpiece, and the perfect blend of house and art.
For more on the Hill House, its rebirth, and today’s recognition of Mackintosh, please do read our further posts by tapping on the icons below. And for the Hill House address and opening times tap here – National Trust For Scotland